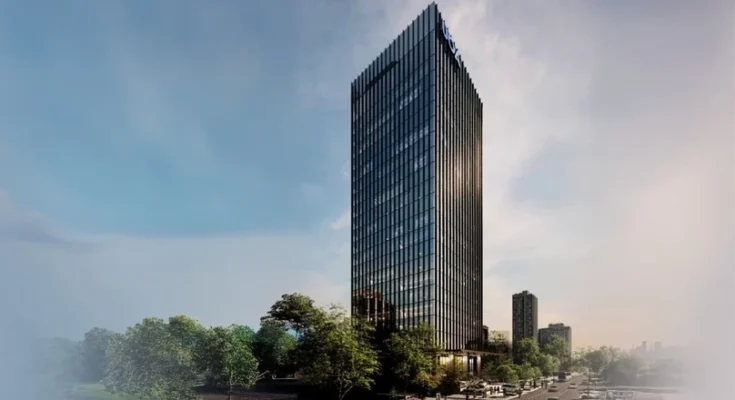
The Grade A Office Building
at the Heart of the City
UOA PARC TOWER
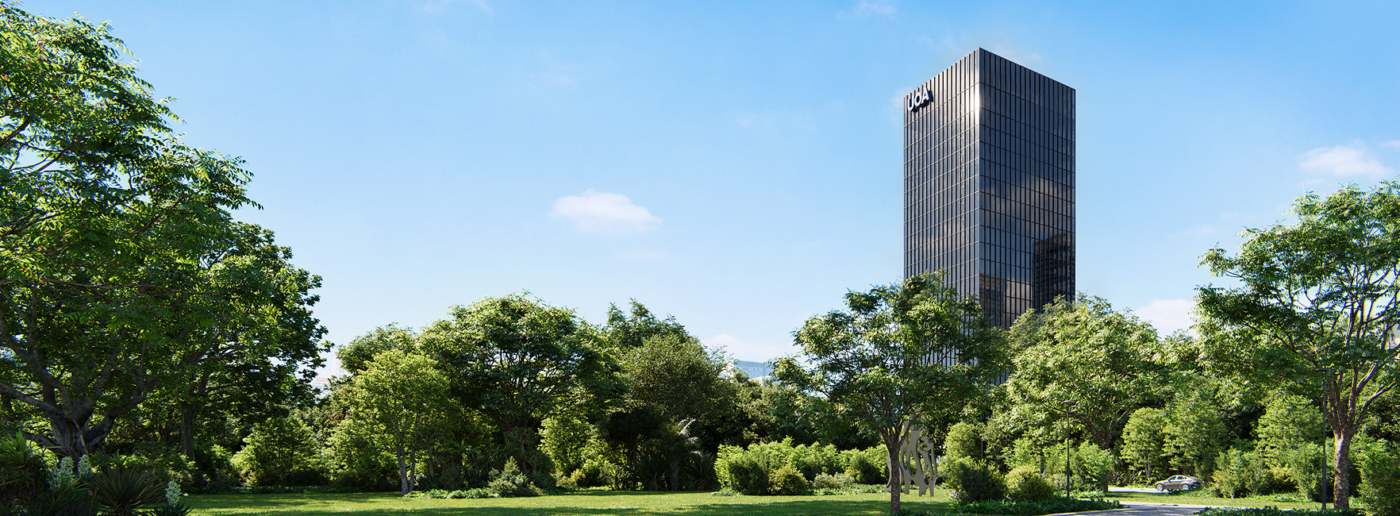
OUR STORY
PULSE OF THE CITY
Every great metropolis has its own pulse, and UOA Parc Tower puts you at the very center of it. This is where the city’s heartbeat aligns with your pursuit of excellence.
PULSE OF
PROGRESS
A place powered by the flaming energy of forward-thinking mindset. Every beat is in sync with the endless progress of a rising metropolis.

PULSE OF
HERITAGE
The tower blends seamlessly into the cultural rhythm of character-rich local streets and landmarks that boast a proud, timeless beauty.
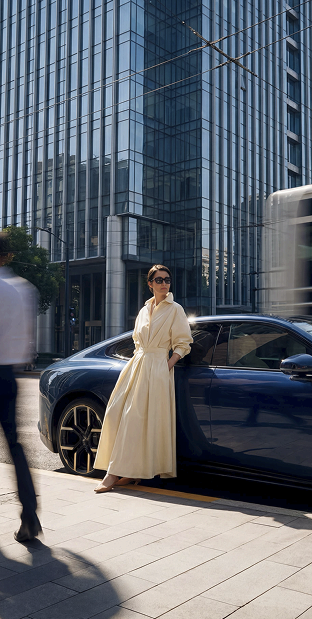
PULSE OF BALANCE
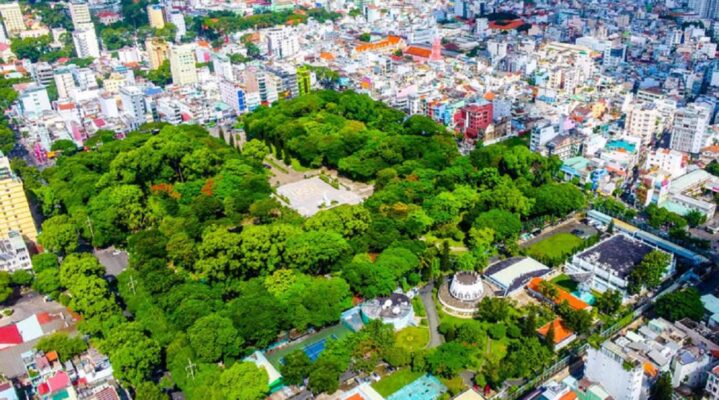
Right in the energetic center of the city, the peaceful greenery of Le Van Tam Park helps reclaim your essential balance in body, mind, and spirit.

Surrounded by the City's Icons
Transportation
- 01 Metro No.4 @Le Van Tam Station
- 02 Metro No.9 @Planning Station
- 03 Metro Bason Station
- 04 Bach Dang Waterbus Station
- 05 Tan Son Nhat International Airport


01
 Consulate of China
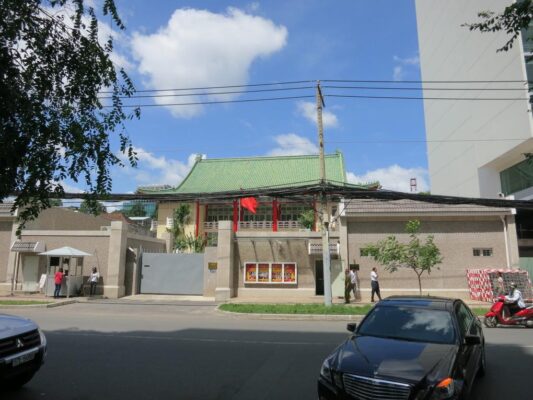

02
 Consulate of France
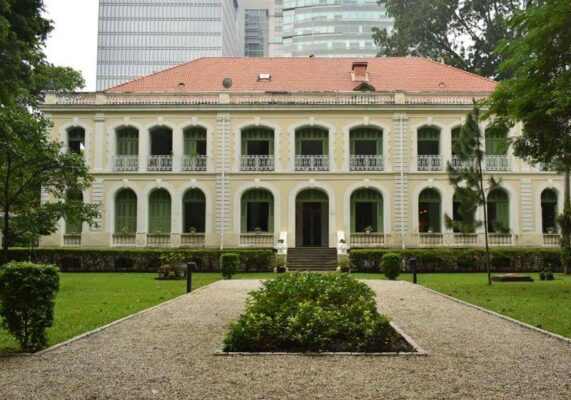

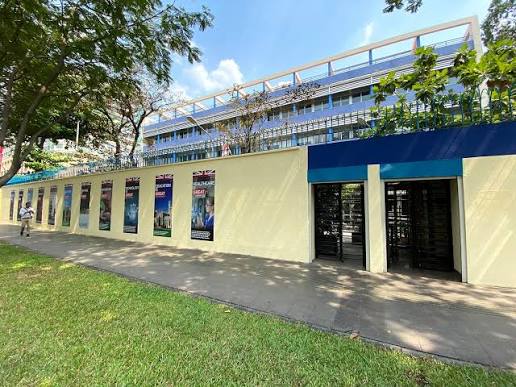
03
 Consulate of British

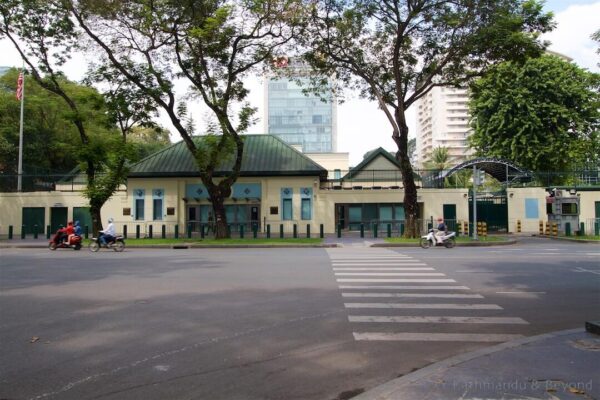
04
 Consulate of United States

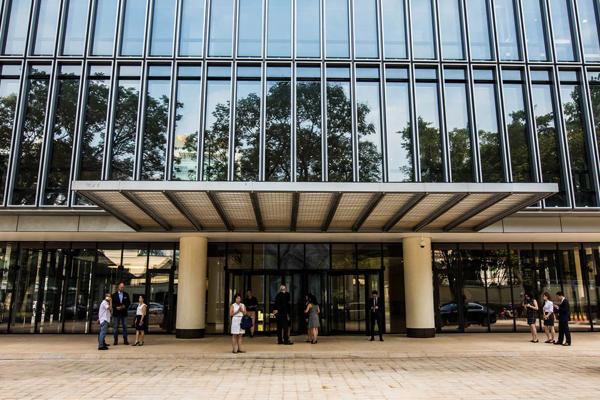
05
Consulate of Germany

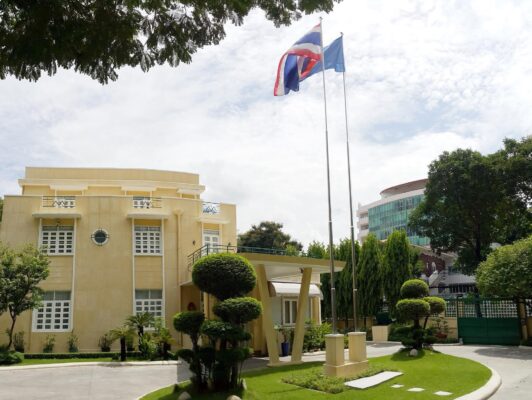
06
 Consulate of Thailand

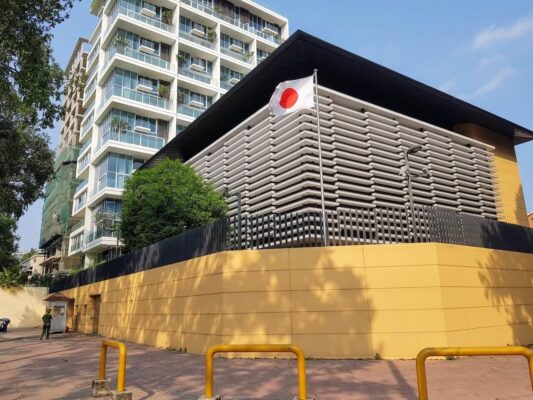
07
Consulate of Japan

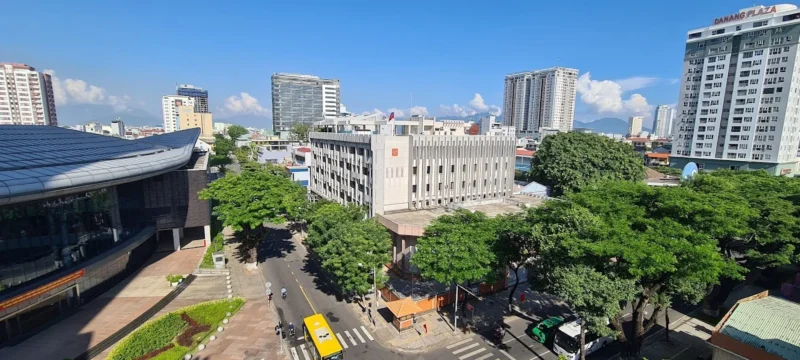
08
 Consulate of Russia

09
Consulate of South Africa


10
Consulate of Laos
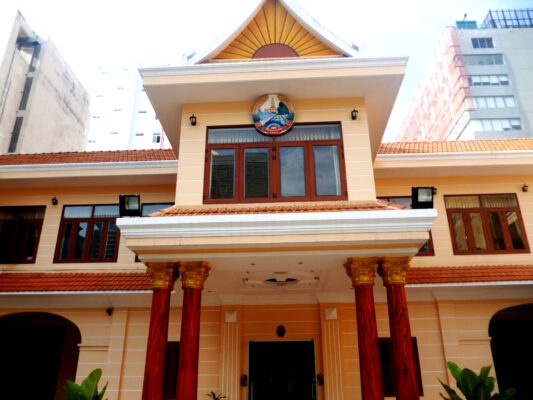

11
 Consulate of Italy
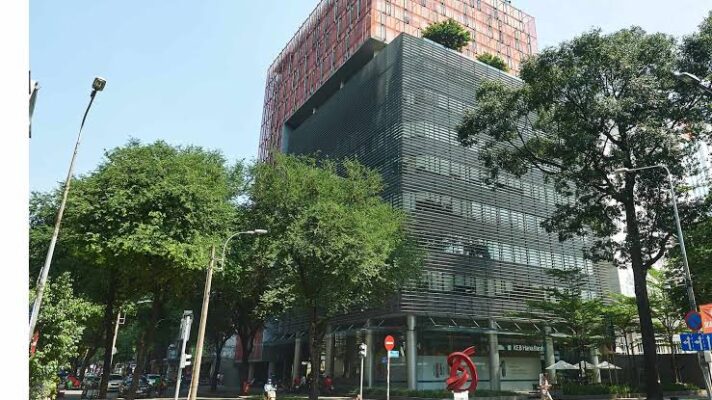

12
 Consulate of Korea
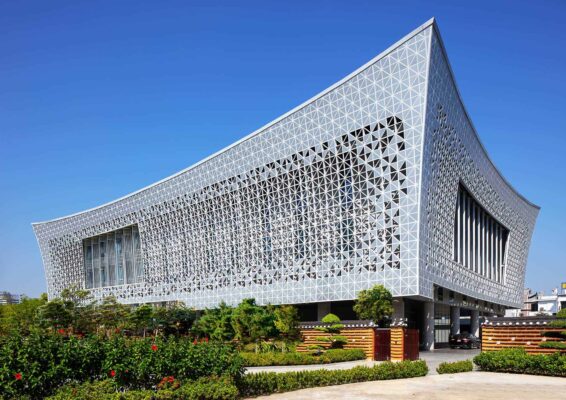
01
01
 Le Van Tam Park
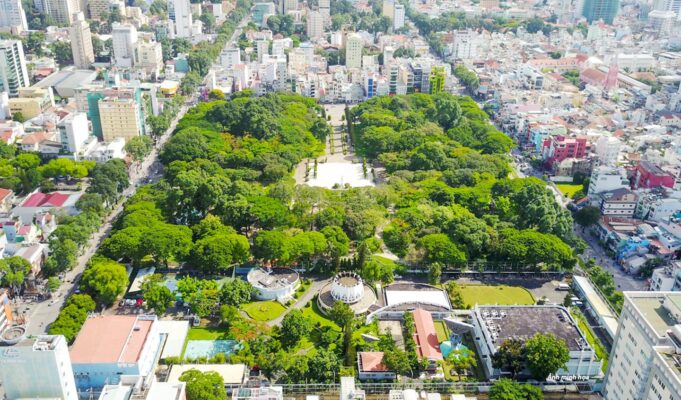
02
02
 Tan Dinh Church
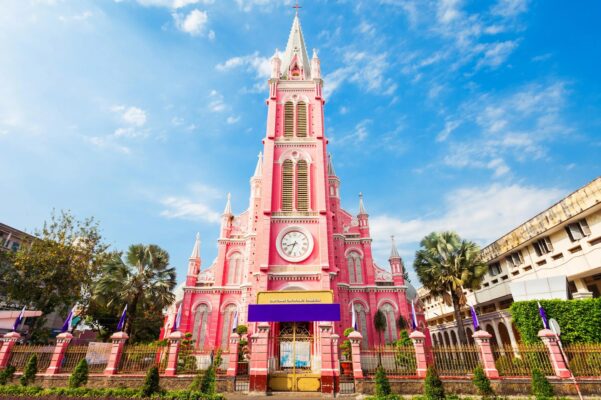
03
03
 Novotel Saigon Center
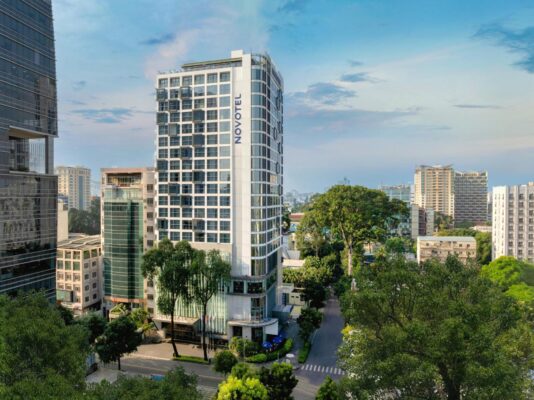
04
04
 Hôtel des Arts Saigon

05
05
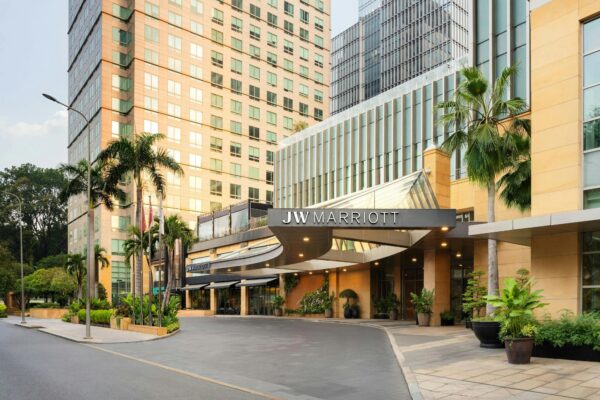
JW Marriott Hotel
06
06
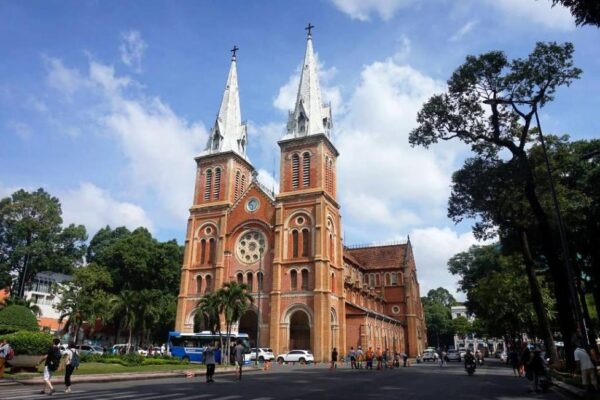
Notre Dame Cathedral
07
07
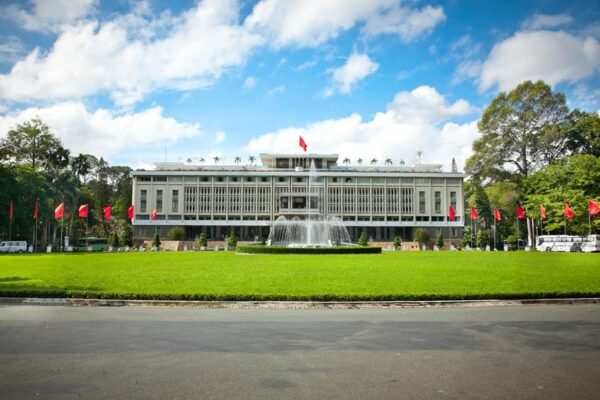
Independence Palace
08
08
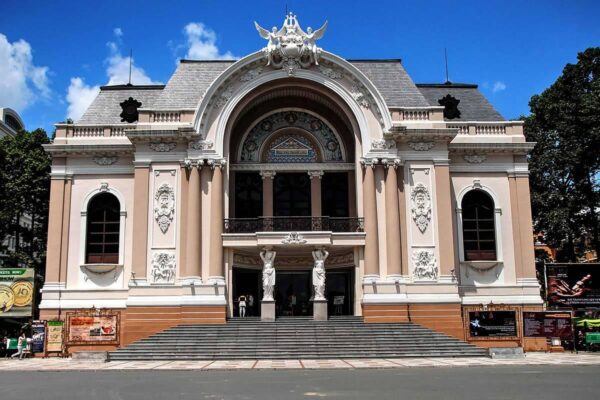
Opera House
09
09
Nguyen Hue Walking Street
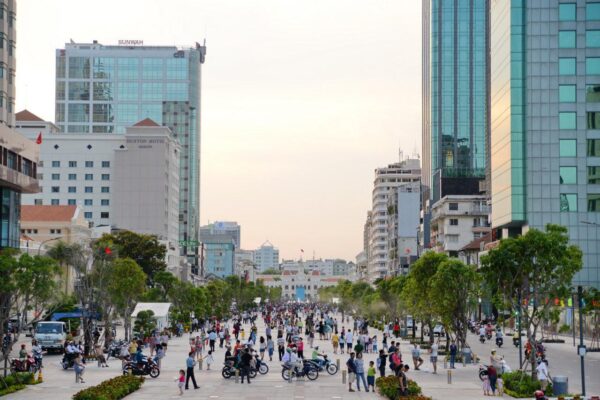
10
10
 Bitexco Financial Tower
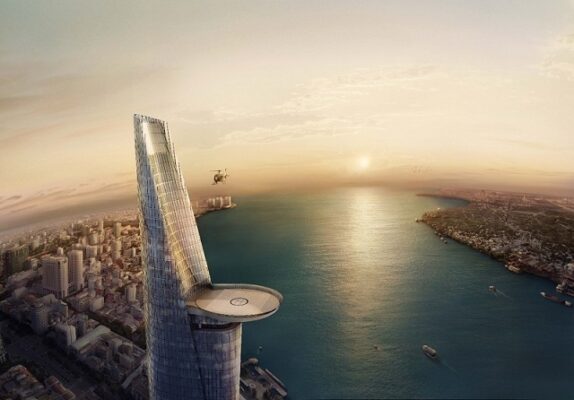
11
11
 Ben Thanh Market
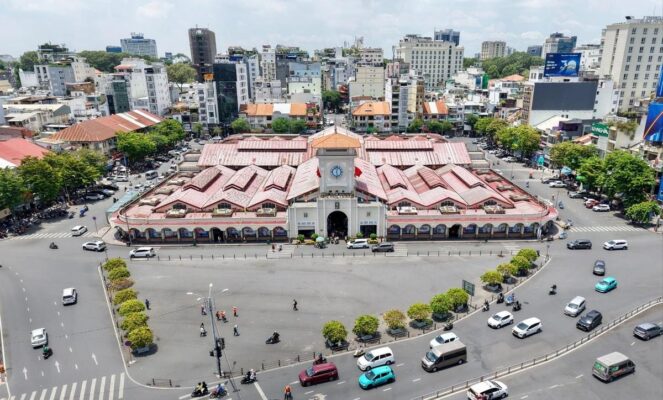
12
12
 Thu Thiem New Urban Area
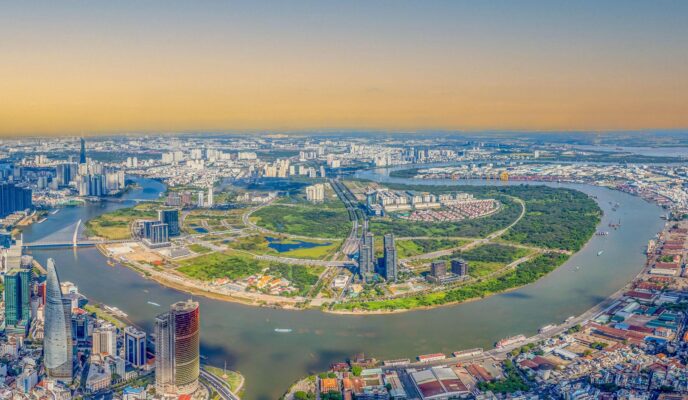
13
13
 Landmark 81
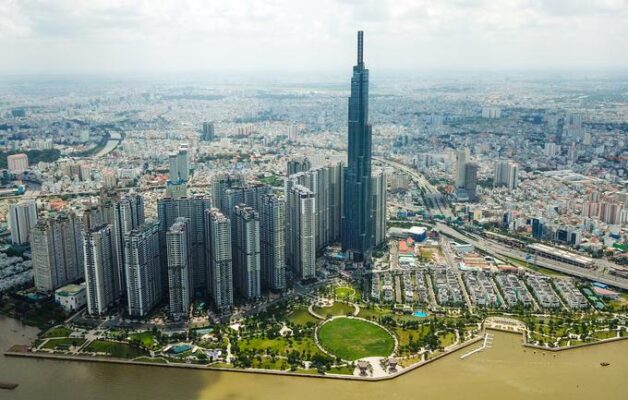
01
01
Metro No.4 @Le Van Tam Station

02
02
 Metro No.9 @Planning Station
03
03
 Metro Bason Station
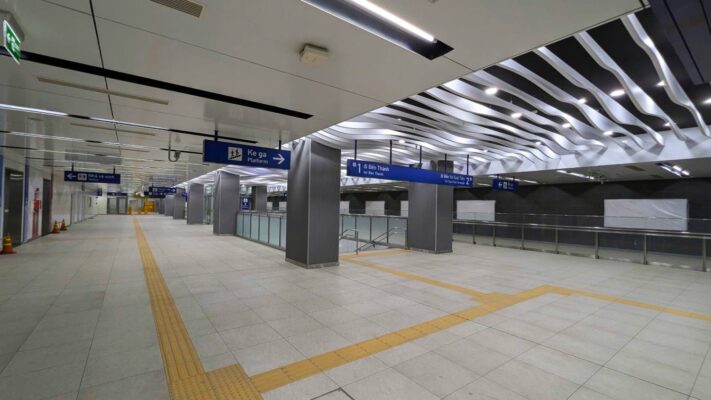
04
04
Bach Dang Waterbus Station

05
05
 Tan Son Nhat International Airport

STACKING
PLAN
UOA Parc Tower creates a seamless work ecosystem, with flexible floor-by-floor expansion. 08 smart TKE elevators ensure smooth circulation and uninterrupted productivity.
Legend
-
Grand Lobby (Level 01)

-
Low Zone Offices (L02–L08)
-
Mid Zone Offices (L09–L14)
-
High Zone Offices (L15–L19)





KEY Features
Defining the Higher Standard for Modern Workspace

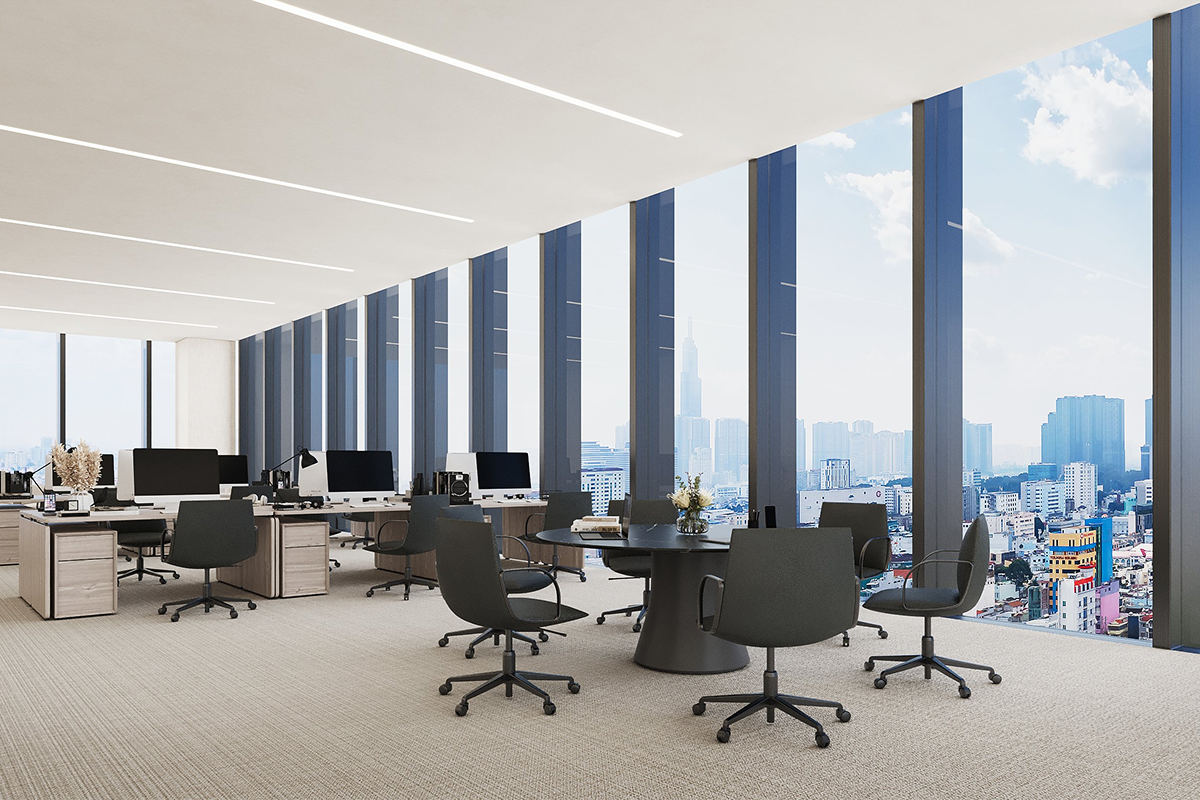
360° panoramic views of Le Van Tam Park & Skyline.

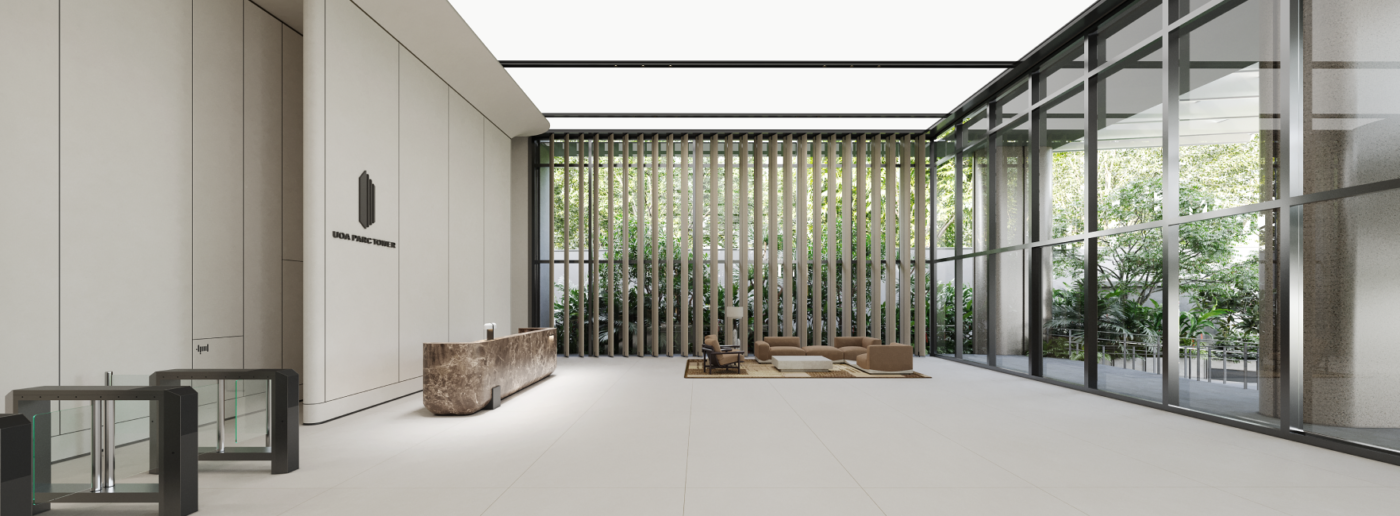
Grand lobby of 8.5m ceiling height.

03 dedicated basements for parking, with EV charging.

Premium arrival experience with dedicated counters.

QR Code for access control; 24/7 CCTV.

High-speed contactless elevators featuring DCS & turnstile integration.

Smart centralized chiller system ensures stable temperatures and energy efficiency.

Double-glazed Low-E façades reduce heat gain and noise for greater comfort.

Column-free floorplates with perimeter columns maximize usable space, layout flexibility, and unobstructed views.
Certificate
Awards

Targeting LEED Gold Certificate
Setting the Benchmark for Green and Sustainable Development.
Targeting WELL Gold Certificate
Occupant health and well-being through optimized air, water, and comfort.
Register Your
Interest
To learn more, please provide your contact information. Our Consultant will be in touch with you shortly.
Hotline: (+84) 888 977 889
Email: office.leasing@uoa.com.vn
Hotline: (+84) 888 977 889
Email: office.leasing@uoa.com.vn

SCAN QR CODE to open this registration form on your mobile device
DEVELOPER